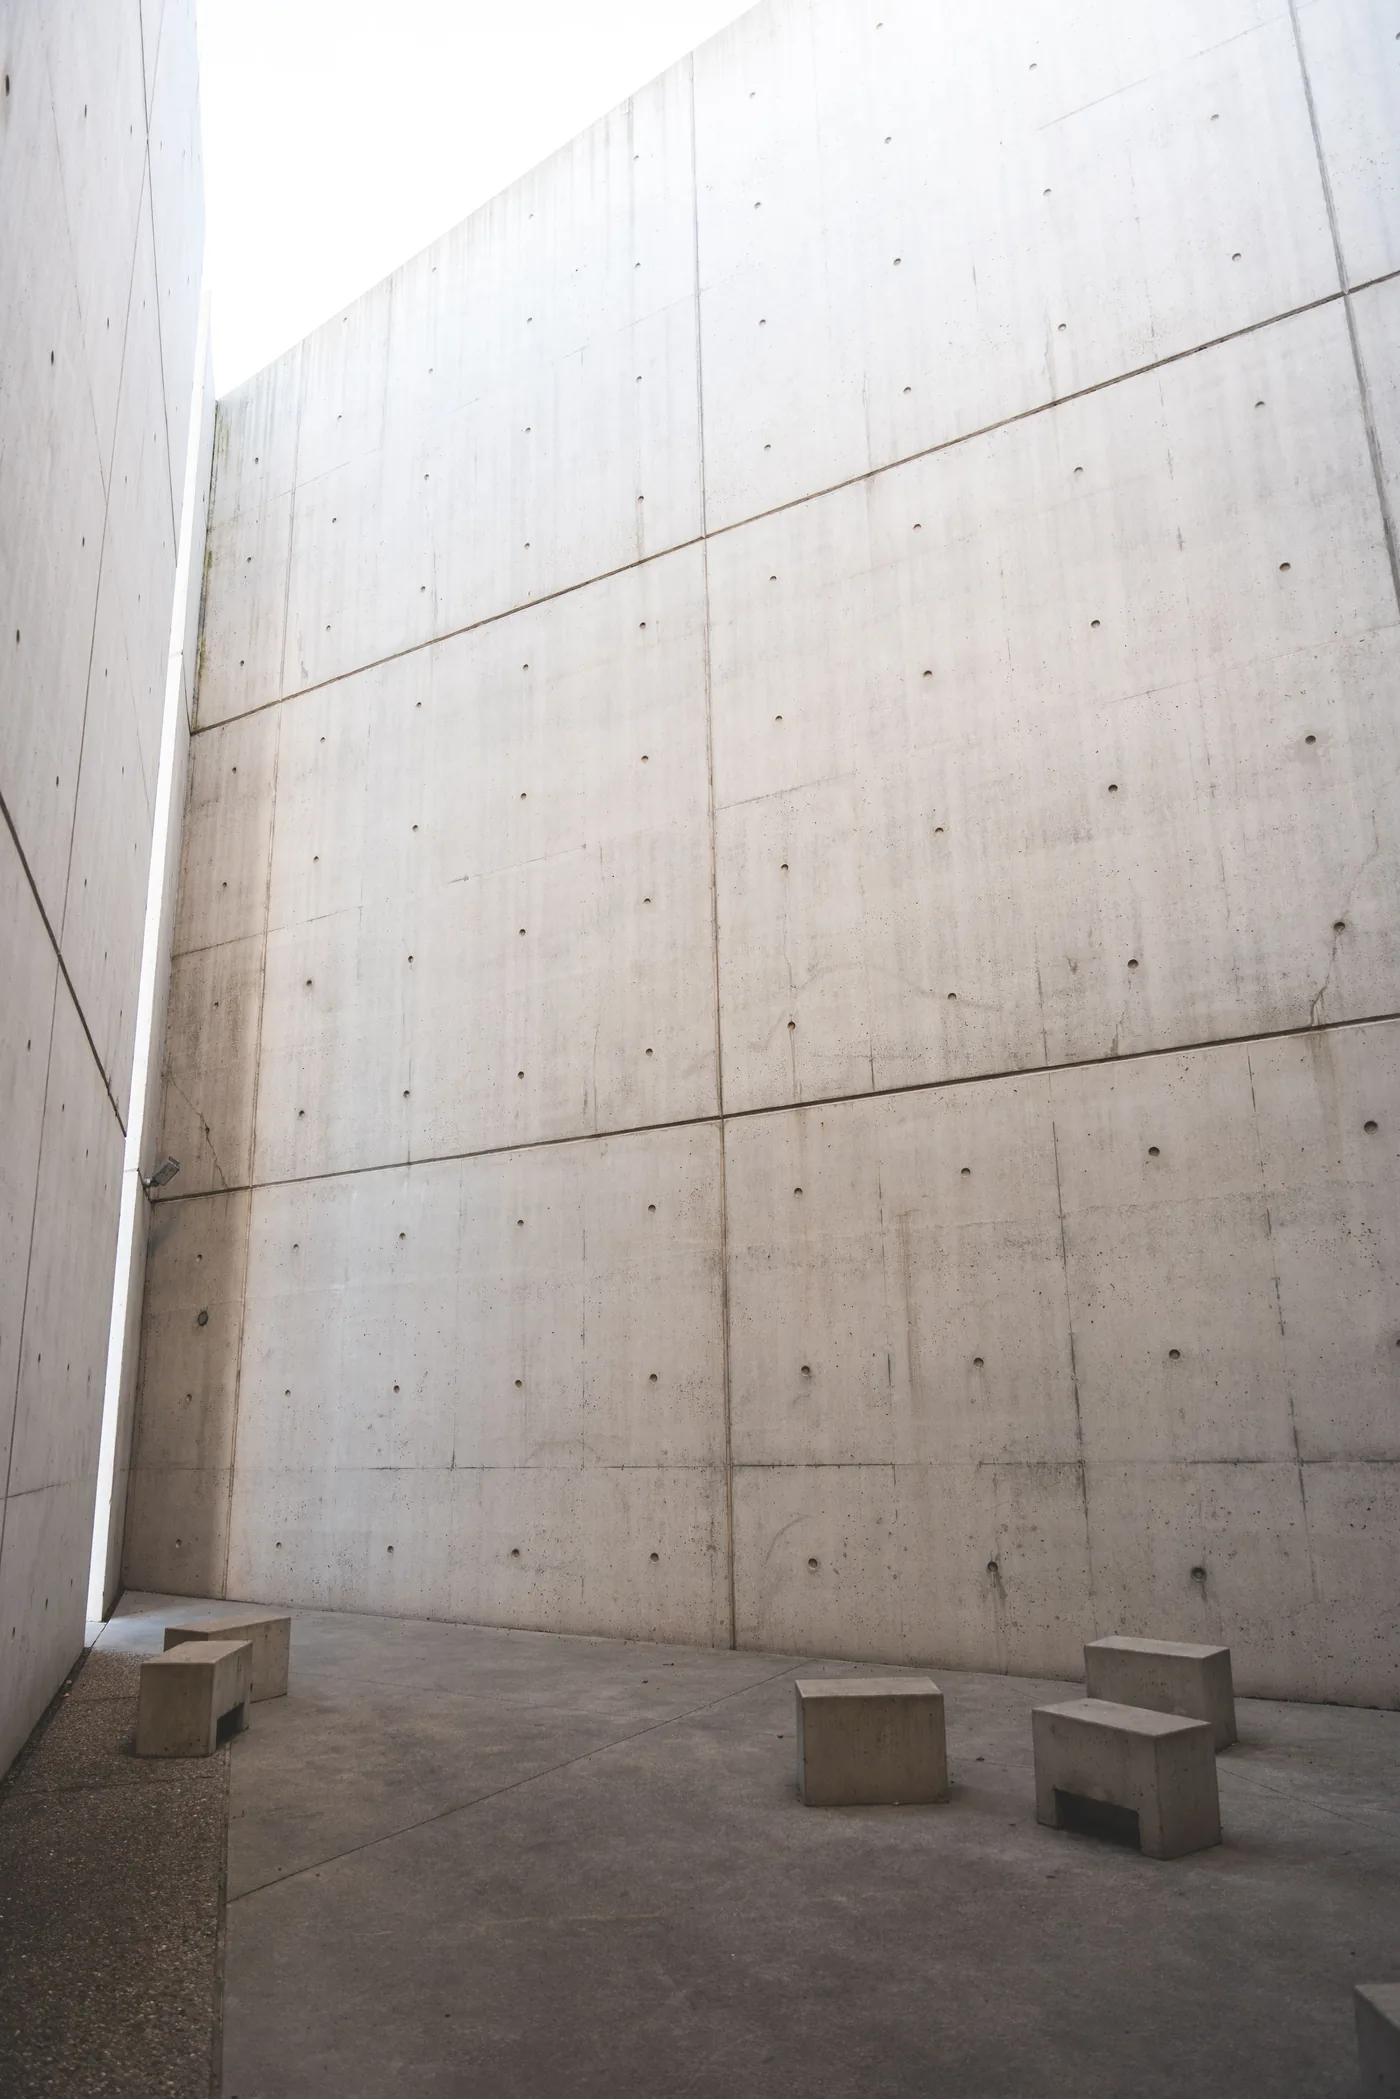
The 2023 Italy edition, held in December, moved between Venice, the Veneto countryside and Umbria - a route built around three very different approaches to materials and light: Carlo Scarpa's late museum and funerary work, Tadao Ando's concrete insertions into historic Venetian buildings, and the medieval fabric of Assisi. This page summarizes what the route covered and why each stop matters for a study of architecture and perception.
Carlo Scarpa in and around Venice
Two Scarpa buildings anchor this part of the route. The Brion Cemetery in San Vito d'Altivole, commissioned after Giuseppe Brion's death in 1968 and occupied Scarpa until his own death in 1978, combines cast concrete, marble and mosaic in a walled garden that functions as part fortress, part memorial park. The Gipsoteca Canoviana in Possagno, an extension Scarpa designed between 1955 and 1957 for the bicentenary of sculptor Antonio Canova's birth, shows a different side of his work: because the commission gave him unusual freedom over how daylight entered the galleries, the building is often read as a study in how glass, steel and controlled light can make sculpture visible without flattening it.
Tadao Ando's Fabrica
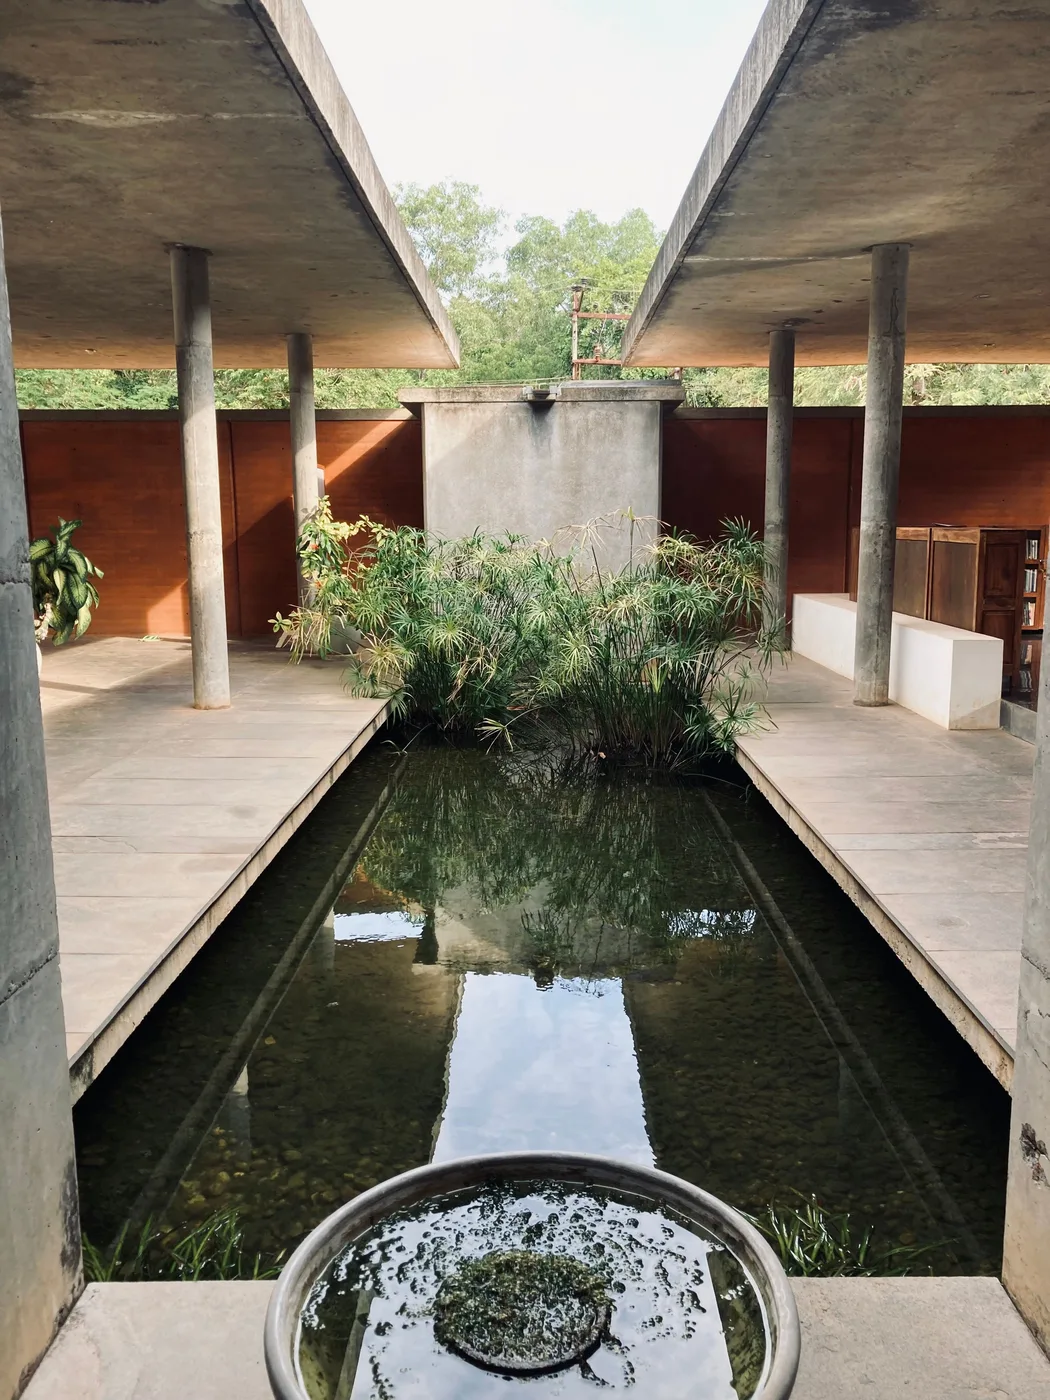
Fabrica, Benetton's communication research centre in Catena di Villorba near Treviso, is Tadao Ando's main contribution to the Veneto. Built in stages between 1993 and 2000 around a 17th-century Palladian villa, the project links old and new through an elliptical double-height hall and a largely underground sequence of concrete spaces, including a long run of columns topped with truncated cone capitals. Ando has described the intent as drawing out the character of the historic villa rather than overwriting it - a useful counterpoint to Scarpa's more additive, detail-driven approach a few decades earlier.
Ando's later return to Venice
Ando returned to Venice a decade after Fabrica, working on a different kind of historic shell: the Punta della Dogana, the city's former customs house, raised in the 17th century by architect Giuseppe Benoni. A joint proposal from Ando's studio and the François Pinault Foundation won a competition to convert the building into a contemporary art center; the project ran from 2006 to 2009 and restored and exposed the original brick walls and wooden roof trusses, setting a new concrete box inside the kept central hall (Arquitectura Viva, "Punta della Dogana, Venice," arquitecturaviva.com). Seen next to Fabrica, it shows the same working method applied to a very different building type: an old shell exposed, a new concrete geometry inserted without copying the original.
Assisi
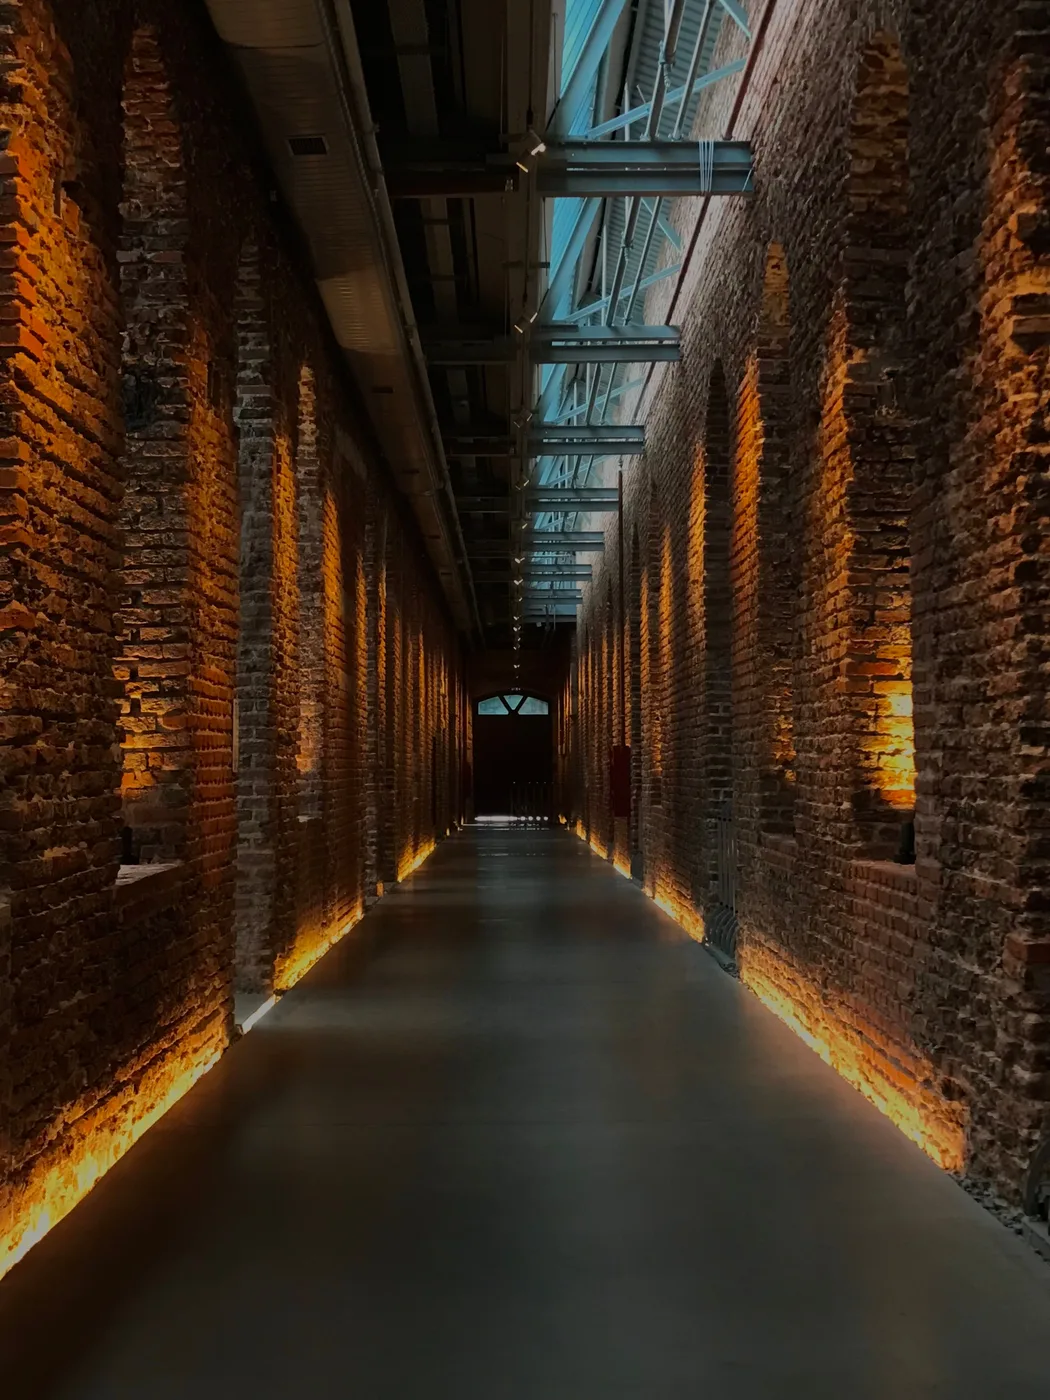
The route's stop in Assisi shifts the focus from 20th-century interventions to a medieval hill town largely built from local pink-and-white limestone, with the Basilica of San Francesco as its best-known structure. For a course on perception, Assisi works as a counter-example to the other stops: its spatial sequences and material palette developed over centuries rather than through a single architect's design decisions, which raises different questions about how "legible" a building's intentions can be to a visitor who does not know its history.
Related pages on this route
For more on Scarpa specifically, see Carlo Scarpa and the senses; for the phenomenological theory behind this kind of close reading of buildings, see architectural phenomenology.